
For more information regarding the value of a property, please contact us for a free consultation.
Key Details
Sold Price $715,000
Property Type Single Family Home
Sub Type Single Family Onsite Built
Listing Status Sold
Purchase Type For Sale
Square Footage 4,117 sqft
Price per Sqft $173
Subdivision Chateauroux
MLS Listing ID SCK678534
Sold Date 10/19/26
Style Traditional
Bedrooms 5
Full Baths 4
Half Baths 1
HOA Fees $70
Total Fin. Sqft 4117
Year Built 2005
Annual Tax Amount $10,963
Tax Year 2025
Lot Size 0.370 Acres
Acres 0.37
Lot Dimensions 16138
Property Sub-Type Single Family Onsite Built
Source sckansas
Property Description
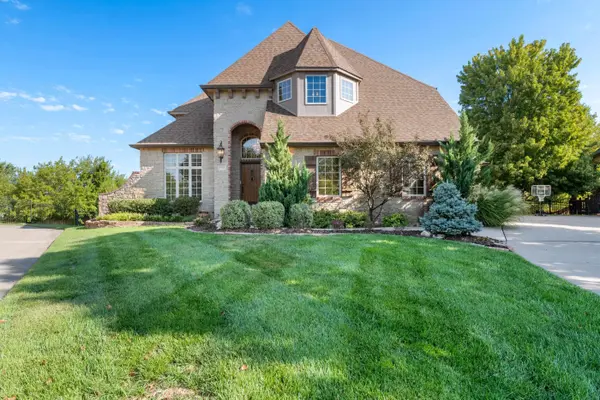
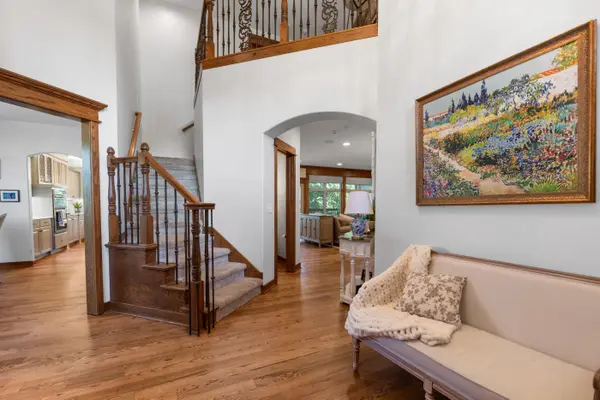
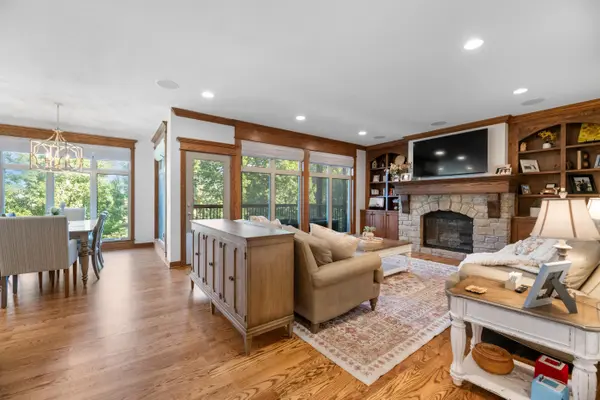
Beautifully updated 5 BR, 4.5 BA Andover home with an incredible floor plan, gorgeous finishes and one of the best backyard settings in the neighborhood! Recent updates include refinished hardwood floors throughout the main level, an updated kitchen with new quartz countertops and backsplash, new flooring and countertops in all four full baths and a standout completely remodeled primary bath with a full tile shower, freestanding tub, quartz counters, heated tile floors and beautiful new fixtures. The kitchen opens to spacious everyday living and entertaining areas including a large breakfast room and main floor living room with fireplace and built-ins, offering direct access to the covered screened deck. The main floor also offers a private study, formal dining, powder room, fantastic millwork and large mudroom. Upstairs, the primary suite includes a fireplace and second screened porch, plus three additional bedrooms, loft and laundry room. All four secondary bedrooms have direct access to a full bathroom, giving this floor plan fantastic functionality for family and guests. The finished walk-out basement adds even more living space with a family room, rec room, wet bar, theater room, fifth bedroom and fourth full bath. Outside, the rebuilt two-level deck includes a screened area and overlooks a beautifully landscaped, fenced backyard with no backdoor neighbor. Even the three-car garage gets an upgrade with a custom retractable golf simulator! Irrigation well, sprinkler system, side-load garage and NO SPECIALS. Located on a quiet cul-de-sac in the Andover Central School District in Chateauroux with clubhouse, pool, ponds, playground and beautiful common areas, plus just a short golf cart ride to Terradyne Country Club. This one is a home run with updates in all the right places!
Location
State KS
County Butler
Direction East on Central to 159th, Turn south on 159th, Turn east on Chaumont Cir., stay left, home will be on the left.
Rooms
Basement Finished
Kitchen Eating Bar, Island, Pantry, Electric Hookup, Quartz Counters
Interior
Interior Features Walk-In Closet(s), Wet Bar, Wired for Surround Sound
Heating Forced Air, Gas
Cooling Central Air, Electric
Flooring Hardwood
Fireplaces Type Two, Family Room, Master Bedroom, Gas, Electric, Glass Doors
Fireplace Yes
Appliance Dishwasher, Disposal, Range, Humidifier
Heat Source Forced Air, Gas
Laundry Upper Level, Separate Room, 220 equipment
Exterior
Parking Features Attached, Side Load
Garage Spaces 3.0
Utilities Available Sewer Available, Natural Gas Available, Public
View Y/N Yes
Roof Type Composition
Street Surface Paved Road
Building
Lot Description Cul-De-Sac, Standard
Foundation Full, Walk Out At Grade, View Out
Above Ground Finished SqFt 2875
Architectural Style Traditional
Level or Stories Two
Structure Type Stone
Schools
Elementary Schools Meadowlark
Middle Schools Andover Central
High Schools Andover Central
School District Andover School District (Usd 385)
Others
Monthly Total Fees $70
Security Features Security System
Read Less Info
Want to know what your home might be worth? Contact us for a FREE valuation!

Kansas Office
kansas@midwestlifestyleproperties.comOur team is ready to help you sell your home for the highest possible price ASAP
Nearby Schools & Businesses
Get More Information
Kansas Office