

5716 W Juno Ave, Wichita, KS 67215
REQUEST A TOUR If you would like to see this home without being there in person, select the "Virtual Tour" option and your agent will contact you to discuss available opportunities.
In-PersonVirtual Tour
Listed by Dan Madrigal • Berkshire Hathaway PenFed Realty
$285,000
Est. payment /mo
3 Beds
3 Baths
2,347 SqFt
Save

UPDATED:

Key Details

Property Type Single Family Home

Sub Type Single Family Onsite Built

Listing Status Active

Purchase Type For Sale

Square Footage 2,347 sqft

Price per Sqft $121

Subdivision Wheatland Place

MLS Listing ID SCK680436

Style Ranch

Bedrooms 3

Full Baths 3

Total Fin. Sqft 2347

Year Built 1995

Annual Tax Amount $3,209

Tax Year 2025

Lot Size 0.310 Acres

Acres 0.31

Lot Dimensions 13315

Property Sub-Type Single Family Onsite Built

Source sckansas

Property Description

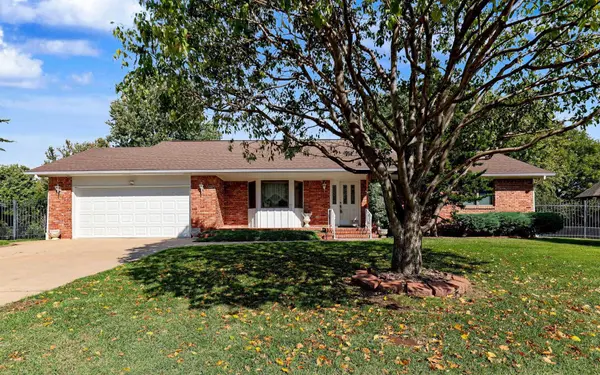
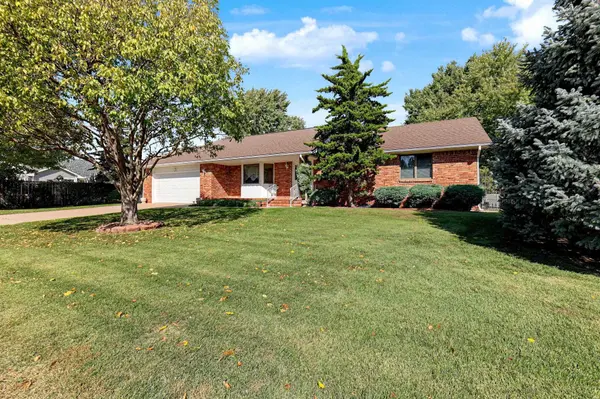
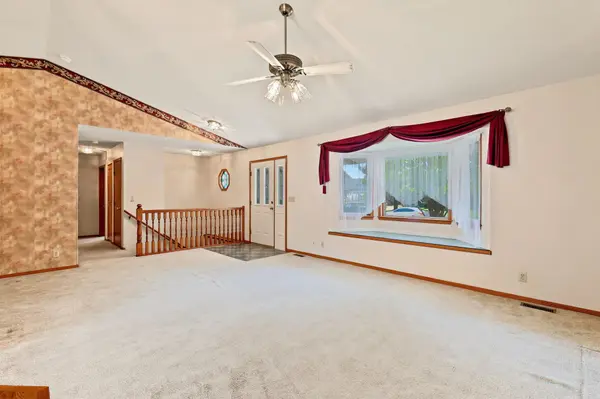
Beautifully maintained, one-owner, custom-built all-brick home in the Haysville school district! The inviting open main-floor layout features front and back open-bay windows, while the finished basement offers additional living space and a flexible bonus room with a closet that could serve as a fourth bedroom. The updated kitchen boasts granite countertops, a newer backsplash, and a new sink and fixture. A new roof will be installed, with the buyer having the opportunity to choose the shingle color! The HVAC system is approximately eight years old. Step outside to a beautifully landscaped backyard retreat featuring mature hedges, shrubs, flowering plants, roses, and charming garden benches. Enjoy the enclosed covered deck, established sod, irrigation system, and a storage shed equipped with 120V electricity and lighting. Inside, discover a unique cedar-lined closet with oak shelving that adds character and functionality. Located in a quiet neighborhood, this lovingly cared-for home offers timeless brick construction, versatile living space, and a backyard perfect for relaxing and enjoying the outdoors.

Location

State KS

County Sedgwick

Direction From MacArthur and S Hoover Rd, go North on Hoover then East on Juno

Rooms

Basement Finished

Kitchen Eating Bar, Pantry, Electric Hookup, Granite Counters

Interior

Interior Features Ceiling Fan(s), Walk-In Closet(s), Window Coverings-Part

Heating Forced Air, Gas

Cooling Central Air, Electric

Fireplace No

Appliance Dishwasher, Disposal, Microwave, Range

Heat Source Forced Air, Gas

Laundry 220 equipment, In Basement, Separate Room

Exterior

Parking Features Attached, Opener

Garage Spaces 2.0

Utilities Available Natural Gas Available, Public, Sewer Available

View Y/N Yes

Roof Type Composition

Street Surface Paved Road

Building

Lot Description Standard

Foundation Full, Day Light

Above Ground Finished SqFt 1247

Architectural Style Ranch

Level or Stories One

Schools

Elementary Schools Oatville

Middle Schools Haysville West

High Schools Campus

School District Haysville School District (Usd 261)


Read Less Info

Nearby School & Business

Get More Information

Kansas Office

Kansas Office

Name

Name

Phone*

Phone

Message