
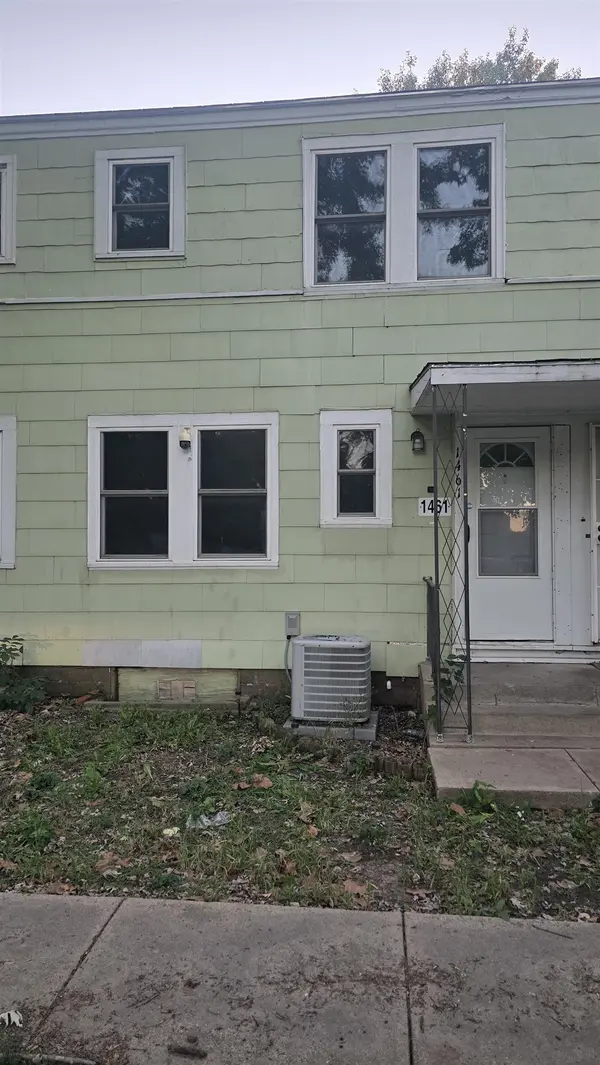
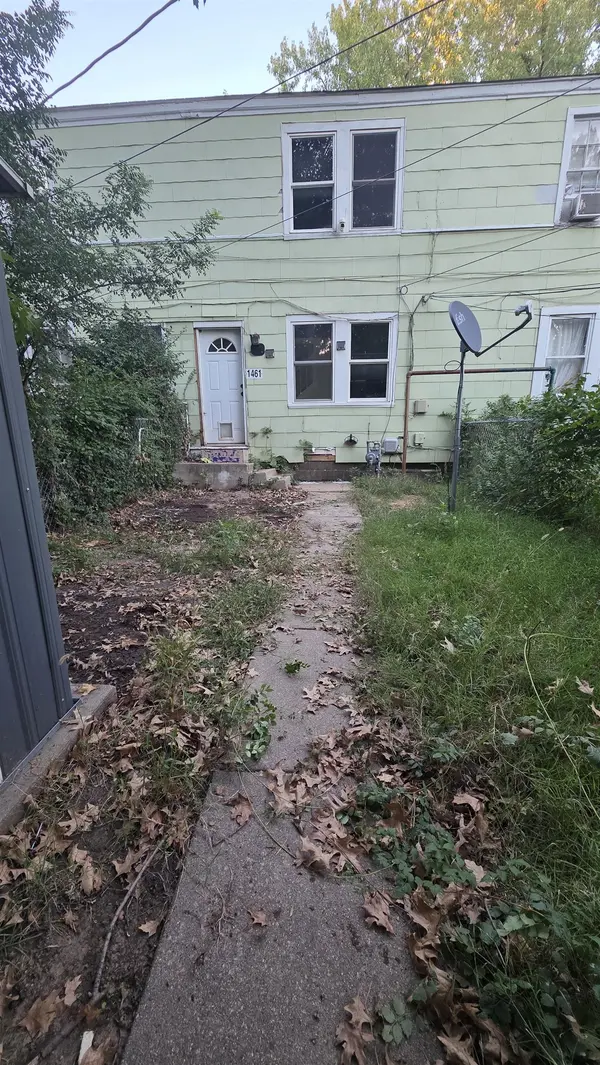


Kansas Office
kansas@midwestlifestyleproperties.comUPDATED:
Key Details
Property Type Single Family Home
Sub Type Single Family Onsite Built
Listing Status Active
Purchase Type For Sale
Square Footage 810 sqft
Price per Sqft $28
Subdivision Hilltop Manor
MLS Listing ID SCK680441
Style Ranch
Bedrooms 2
Full Baths 1
HOA Fees $346
Total Fin. Sqft 810
Year Built 1941
Tax Year 2025
Property Sub-Type Single Family Onsite Built
Source sckansas
Property Description
Location
State KS
County Sedgwick
Direction Harry & Oliver. Head West on Harry, turn North on Pershing Ave, turn West at the cul-de-sac. home is the first one on the southwest side of the circle
Rooms
Basement None
Kitchen Electric Hookup, Laminate Counters
Interior
Interior Features Ceiling Fan(s)
Heating Forced Air
Cooling Wall/Window Unit(s)
Fireplace No
Heat Source Forced Air
Laundry Main Floor
Exterior
Parking Features None
Utilities Available Sewer Available, Natural Gas Available, Public
View Y/N Yes
Roof Type Composition
Building
Lot Description Standard
Foundation None
Above Ground Finished SqFt 810
Architectural Style Ranch
Level or Stories Two
Schools
Elementary Schools Jefferson
Middle Schools Curtis
High Schools Southeast
School District Wichita School District (Usd 259)
Others
HOA Fee Include Exterior Maintenance,Insurance,Security,Trash
Monthly Total Fees $346
Nearby School & Business
Get More Information
Kansas Office