

1007 S Dodge Ave, Wichita, KS 67213
REQUEST A TOUR If you would like to see this home without being there in person, select the "Virtual Tour" option and your agent will contact you to discuss available opportunities.
In-PersonVirtual Tour
Listed by Kerry Dunn • NextHome Excel
$145,000
Est. payment /mo
3 Beds
1 Bath
1,012 SqFt
Save

UPDATED:

Key Details

Property Type Single Family Home

Sub Type Single Family Onsite Built

Listing Status Active

Purchase Type For Sale

Square Footage 1,012 sqft

Price per Sqft $143

Subdivision Mary Mccormick

MLS Listing ID SCK680501

Style Ranch

Bedrooms 3

Full Baths 1

Total Fin. Sqft 1012

Year Built 1936

Annual Tax Amount $1,354

Tax Year 2026

Lot Size 6,969 Sqft

Acres 0.16

Lot Dimensions 6942

Property Sub-Type Single Family Onsite Built

Source sckansas

Property Description

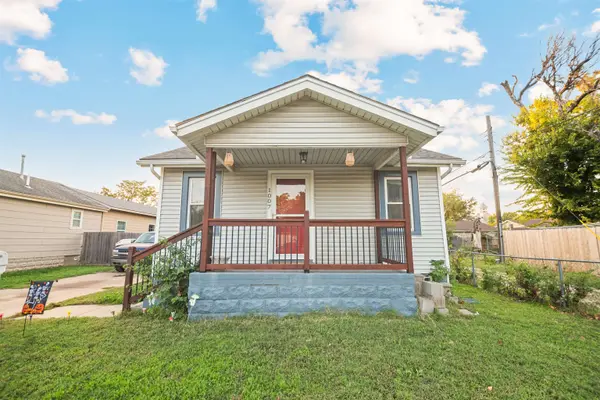
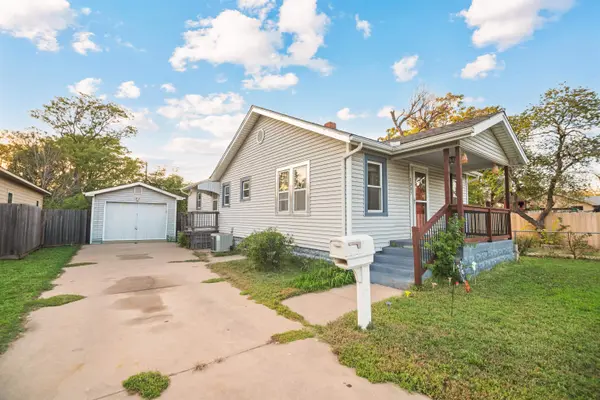
Welcome to 1007 S Dodge Ave, a comfortable 3-bedroom, 1-bath home offering practical features, generous outdoor space, and a convenient central Wichita location. The covered front porch provides a welcoming place to relax, while the vinyl siding and vinyl windows help simplify exterior maintenance. Inside, you'll find a spacious living room with attractive luxury vinyl flooring, three comfortably sized bedrooms, and a kitchen offering ample cabinet and counter space, plus all appliances included with the home. An unfinished basement provides additional storage space, helping keep the main living areas organized. Outside, the wood privacy-fenced backyard offers plenty of room for outdoor activities, gardening, or entertaining. A detached one-car garage and extended driveway provide additional parking options. Conveniently located within walking distance of Wichita West High School, with easy access to Kellogg for commuting throughout the city. You're also just a short drive from the Historic Delano District, downtown Wichita, Riverfront Stadium, and a variety of local restaurants, shops, and entertainment. Whether you're looking for your first home, downsizing, or adding to your investment portfolio, this property offers a practical combination of space, convenience, and everyday functionality.

Location

State KS

County Sedgwick

Direction From McCormick and Seneca, west to Dodge, south to home.

Rooms

Basement Unfinished

Kitchen Pantry

Interior

Interior Features Ceiling Fan(s), Walk-In Closet(s), Window Coverings-All

Heating Forced Air, Gas

Cooling Central Air, Electric

Fireplace No

Appliance Dishwasher, Disposal, Range

Heat Source Forced Air, Gas

Laundry 220 equipment, In Basement

Exterior

Exterior Feature Guttering - ALL, Vinyl/Aluminum

Parking Features Detached, Opener

Garage Spaces 1.0

Utilities Available Natural Gas Available, Public, Sewer Available

View Y/N Yes

Roof Type Composition

Street Surface Paved Road

Building

Lot Description Standard

Foundation Partial, No Egress Window(s)

Above Ground Finished SqFt 1012

Architectural Style Ranch

Level or Stories One

Structure Type Frame

Schools

Elementary Schools Stanley

Middle Schools Hamilton

High Schools West

School District Wichita School District (Usd 259)


Read Less Info

Nearby School & Business

Get More Information

Kansas Office

Kansas Office

Name

Name

Phone*

Phone

Message