
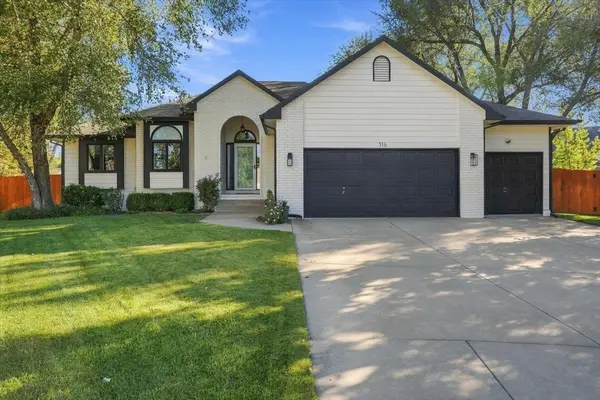
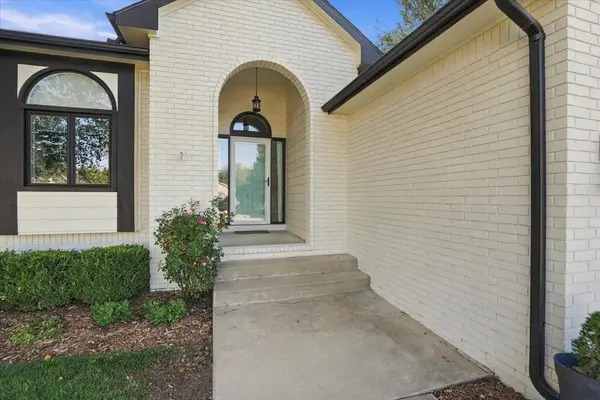

316 Pinecrest Pl, Andover, KS 67002
REQUEST A TOUR If you would like to see this home without being there in person, select the "Virtual Tour" option and your agent will contact you to discuss available opportunities.
In-PersonVirtual Tour
Listed by Michelle Leeper • Berkshire Hathaway PenFed Realty
$430,000
Est. payment /mo
4 Beds
3 Baths
3,060 SqFt
Save

UPDATED:

Key Details

Property Type Single Family Home

Sub Type Single Family Onsite Built

Listing Status Active

Purchase Type For Sale

Square Footage 3,060 sqft

Price per Sqft $140

Subdivision Green Valley

MLS Listing ID SCK680580

Style Ranch

Bedrooms 4

Full Baths 3

Total Fin. Sqft 3060

Year Built 1995

Annual Tax Amount $6,702

Tax Year 2025

Lot Size 0.400 Acres

Acres 0.4

Lot Dimensions 17262

Property Sub-Type Single Family Onsite Built

Source sckansas

Property Description

Nestled on nearly half an acre in a peaceful cul-de-sac, this beautiful ranch-style home offers the perfect combination of space, comfort, and privacy! Featuring 4 bedrooms, 3 full baths, a 3-car garage, and a finished basement, this home has so much to offer, both inside and out! Step inside to discover a welcoming open floor plan designed for comfortable everyday living and effortless entertaining. The spacious kitchen features gorgeous quartz countertops, abundant cabinetry, and plenty of storage for all your culinary needs. The adjoining dining area is surrounded by windows, filling the space with natural light and offering lovely views of the outdoors. A beautiful fireplace serves as the focal point of the inviting living room, creating the perfect setting for cozy evenings at home. The main level features three generously sized bedrooms, including a spacious primary suite complete with a walk-in closet and private ensuite bath featuring dual vanities, a separate shower, and a relaxing soaking tub. Two additional bedrooms, another full bath, and a conveniently located separate laundry room complete the main floor. Head downstairs to the finished basement, where you'll find even more room to spread out! A spacious family room provides the ideal spot for movie nights, entertaining, or simply relaxing. The fourth bedroom features direct access to a full bathroom, creating a wonderful second primary suite that's perfect for guests, extended family, or anyone wanting their own private space. You'll also appreciate the abundance of storage, along with a second laundry hookup for added flexibility and convenience. STEP OUTSIDE AND DISCOVER YOUR OWN BACKYARD OASIS! The expansive lot offers a peaceful, private setting with lush landscaping, a fully fenced backyard, and a wonderful covered patio where you can enjoy morning coffee, evening gatherings, or simply unwind while taking in the beautiful surroundings. An irrigation well and sprinkler system help keep the landscaping looking its best with less effort. With its desirable cul-de-sac location in Andover, nearly half-acre lot, spacious floor plan, and beautifully landscaped outdoor retreat, this home truly offers something special. Don't miss your opportunity to make this private retreat your own. Schedule your private showing today!

Location

State KS

County Sedgwick

Direction From East Kelloff and N 159th, head North on 159th, East on Elm St, North on Lakeside Dr, East on 2nd St, and North on Pinecrest Place to home in the cul-de-sac.

Rooms

Basement Finished

Kitchen Island, Pantry, Electric Hookup, Quartz Counters

Interior

Interior Features Ceiling Fan(s), Walk-In Closet(s), Vaulted Ceiling(s), Window Coverings-Part

Heating Forced Air, Gas

Cooling Central Air, Electric

Flooring Hardwood

Fireplaces Type One, Living Room, Glass Doors

Fireplace Yes

Appliance Dishwasher, Disposal, Microwave, Range, Refrigerator

Heat Source Forced Air, Gas

Laundry Main Floor, Separate Room

Exterior

Parking Features Attached, Opener

Garage Spaces 3.0

Utilities Available Natural Gas Available, Public, Sewer Available

View Y/N Yes

Roof Type Composition

Street Surface Paved Road

Building

Lot Description Cul-De-Sac, Irregular Lot

Foundation Full, View Out

Above Ground Finished SqFt 1587

Architectural Style Ranch

Level or Stories One

Structure Type Stone

Schools

Elementary Schools Meadowlark

Middle Schools Andover Central

High Schools Andover Central

School District Andover School District (Usd 385)

Others

Security Features Security Lights


Read Less Info

Nearby School & Business

Get More Information

Kansas Office

Kansas Office

Name

Name

Phone*

Phone

Message