
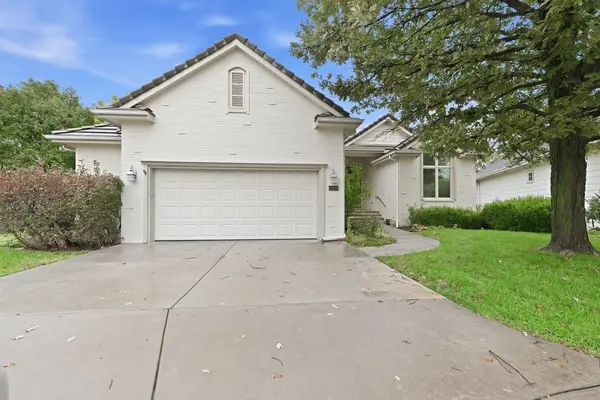

12820 E Crest Ridge Cir, Wichita, KS 67230
REQUEST A TOUR If you would like to see this home without being there in person, select the "Virtual Tour" option and your agent will contact you to discuss available opportunities.
In-PersonVirtual Tour
Listed by Christy Needles • Berkshire Hathaway PenFed Realty
$425,000
Est. payment /mo
3 Beds
3 Baths
3,425 SqFt
Save

UPDATED:

Key Details

Property Type Single Family Home

Sub Type Single Family Onsite Built

Listing Status Active

Purchase Type For Sale

Square Footage 3,425 sqft

Price per Sqft $124

Subdivision Crestridge

MLS Listing ID SCK680588

Style Ranch

Bedrooms 3

Full Baths 3

HOA Fees $45

Total Fin. Sqft 3425

Year Built 1996

Annual Tax Amount $5,709

Tax Year 2025

Lot Size 0.310 Acres

Acres 0.31

Lot Dimensions 13392

Property Sub-Type Single Family Onsite Built

Source sckansas

Property Description

Highly desirable Crest Ridge home right down from Crestview country club and within mins to shopping, restaurants, doctors offices and so much more. Sellers absolute loved the location of this home with less than 30-40 homes in the entire Crest Ridge area. Having over 1800 sq ft on the main level with main floor laundry, 2 car attached garage, split bedroom floorplan for privacy between 2 main level bedrooms with separate baths, a large living room, formal dining, eat in dining space, and main level hearth room. The sellers loved that they could live day to day on the main level and all the natural light that was accessible from the mid level walk out door to the back yard. This home is a rare find with full finished basement that has rec room with gas fireplace, wet bar, 3rd large bedroom, 3rd full bath, and a large bonus office/sewing room with still plenty of storage space. Upgrades include newer composite deck off the back of home, new HVAC system, gutter guards,invisible fence, sprinkler system attached to share well, hardwood flooring through most of the main level, and large semi-private backyard for relaxing in the evenings. This home is truly a unique find and ready for immediate occupancy.

Location

State KS

County Sedgwick

Direction 127th and Central, North on Central to Crest Ridge, East on Crest Ridge to home.

Rooms

Basement Finished

Kitchen Desk, Pantry, Electric Hookup, Tile Counters

Interior

Interior Features Ceiling Fan(s), Walk-In Closet(s), Vaulted Ceiling(s), Wet Bar, Window Coverings-Part

Heating Forced Air, Gas

Cooling Central Air, Electric

Flooring Hardwood

Fireplaces Type Two, Kitchen, Rec Room/Den, Gas

Fireplace Yes

Appliance Dishwasher, Refrigerator, Range

Heat Source Forced Air, Gas

Laundry Main Floor, 220 equipment, Sink

Exterior

Parking Features Attached

Garage Spaces 2.0

Utilities Available Sewer Available, Natural Gas Available, Public

View Y/N Yes

Roof Type Tile

Street Surface Paved Road

Building

Lot Description Cul-De-Sac

Foundation Full, Walk Out Mid-Level, View Out

Above Ground Finished SqFt 1825

Architectural Style Ranch

Level or Stories One

Schools

Elementary Schools Andover

Middle Schools Andover

High Schools Andover

School District Andover School District (Usd 385)

Others

HOA Fee Include Gen. Upkeep for Common Ar

Monthly Total Fees $45


Read Less Info

Nearby School & Business

Get More Information

Kansas Office

Kansas Office

Name

Name

Phone*

Phone

Message